
Fairhill Lofts &
St. Hugh Lofts
Client: HACE CDC
Size: 19,650 s.f. (Fairhill Lofts) + 41,210 s.f. (St. Hugh Lofts)
Scope: Substantial Rehabilitation & Adaptive Reuse, Affordable Housing
Status: In design
Location: Philadelphia, PA
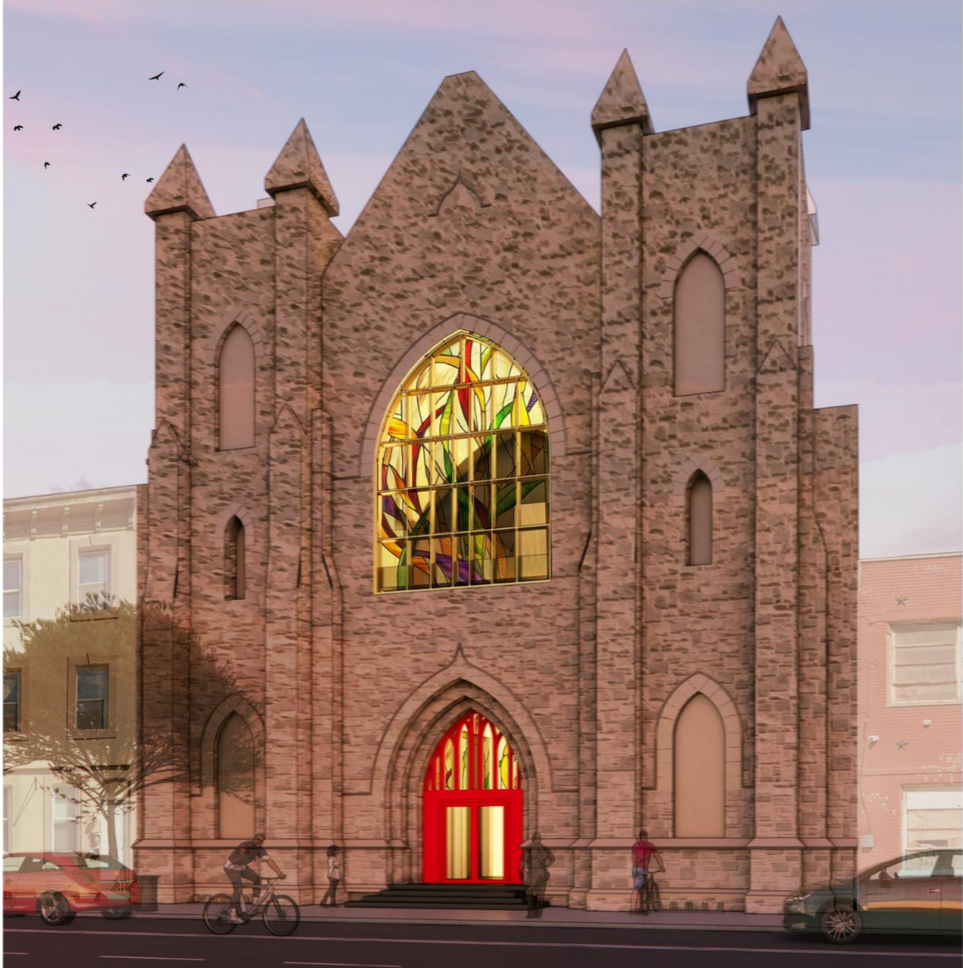
A scattered-site project of two separate multi-family adaptive reuse projects, Fairhill Lofts & St Hugh Lofts transform and revitalize two century-old stone buildings—a parochial school and a church—in the North Philadelphia neighborhood of Fairhill. In this next chapter of the buildings’ lives, Fairhill Lofts will hold 10 one-bedroom units with a large ground-floor commercial space and St. Hugh Lofts will be converted into 30 one-bedroom units, all low-income rental residential units tailored towards senior living. Developed by the local community development corporation HACE, this project achieves one of the goals established in HACE’s neighborhood plan, dubbed “The Good Lands,” which targets supporting the needs of a growing aging population.